
Listing Courtesy of: MIAMI / One Sotheby's International Realty
10433 SE Banyan Way Jupiter, FL 33469
Active (10 Days)
$7,500,000 (USD)

Description
MLS #:
A12010781
A12010781
Taxes
$41,191(2025)
$41,191(2025)
Lot Size
0.48 acres
0.48 acres
Type
Single-Family Home
Single-Family Home
Year Built
2017
2017
Style
Two Story, Mediterranean
Two Story, Mediterranean
Views
River, Water
River, Water
County
Martin County
Martin County
Community
Heritage Oaks
Heritage Oaks
Listed By
Linda Degrave, One Sotheby's International Realty
Source
MIAMI
Last checked May 25 2026 at 6:27 PM GMT+0000
MIAMI
Last checked May 25 2026 at 6:27 PM GMT+0000
Bathroom Details
- Full Bathrooms: 2
- Half Bathroom: 1
Interior Features
- First Floor Entry
- Pantry
- Fireplace
- Elevator
- Wet Bar
- Dryer
- Refrigerator
- Washer
- Dishwasher
- Workshop
- Attic
- Windows: Blinds
- Windows: Impact Glass
- Walk-In Closet(s)
- High Ceilings
- Kitchen Island
- Entrance Foyer
- Laundry: Laundry Tub
- Handicap Access
- Windows: Arched
- Some Gas Appliances
- Dining Area
- Built-In Oven
- Gas Range
- Dual Sinks
- Separate Shower
- Separate/Formal Dining Room
- Gas Water Heater
- Wine Cooler
Subdivision
- Heritage Oaks
Lot Information
- Sprinklers Automatic
Heating and Cooling
- Central
- Central Air
- Ceiling Fan(s)
Pool Information
- Heated
- Other
- Free Form
- In Ground
- Pool
- Infinity
Homeowners Association Information
- Dues: $460/Monthly
Flooring
- Hardwood
- Marble
- Tile
- Wood
Exterior Features
- Roof: Barrel
Utility Information
- Utilities: Underground Utilities, Cable Available, Water Source: Public
- Sewer: Public Sewer
School Information
- Elementary School: Hobe Sound
- Middle School: Murray
- High School: South Fork
Parking
- Driveway
- Garage Door Opener
- Garage
- Golf Cart Garage
- Paver Block
- Attached
- Attached Carport
Stories
- 2
Living Area
- 4,619 sqft
Location
Disclaimer: Copyright 2026 Miami Association of Realtors. All rights reserved. This information is deemed reliable, but not guaranteed. The information being provided is for consumers’ personal, non-commercial use and may not be used for any purpose other than to identify prospective properties consumers may be interested in purchasing. Data last updated 5/25/26 11:27

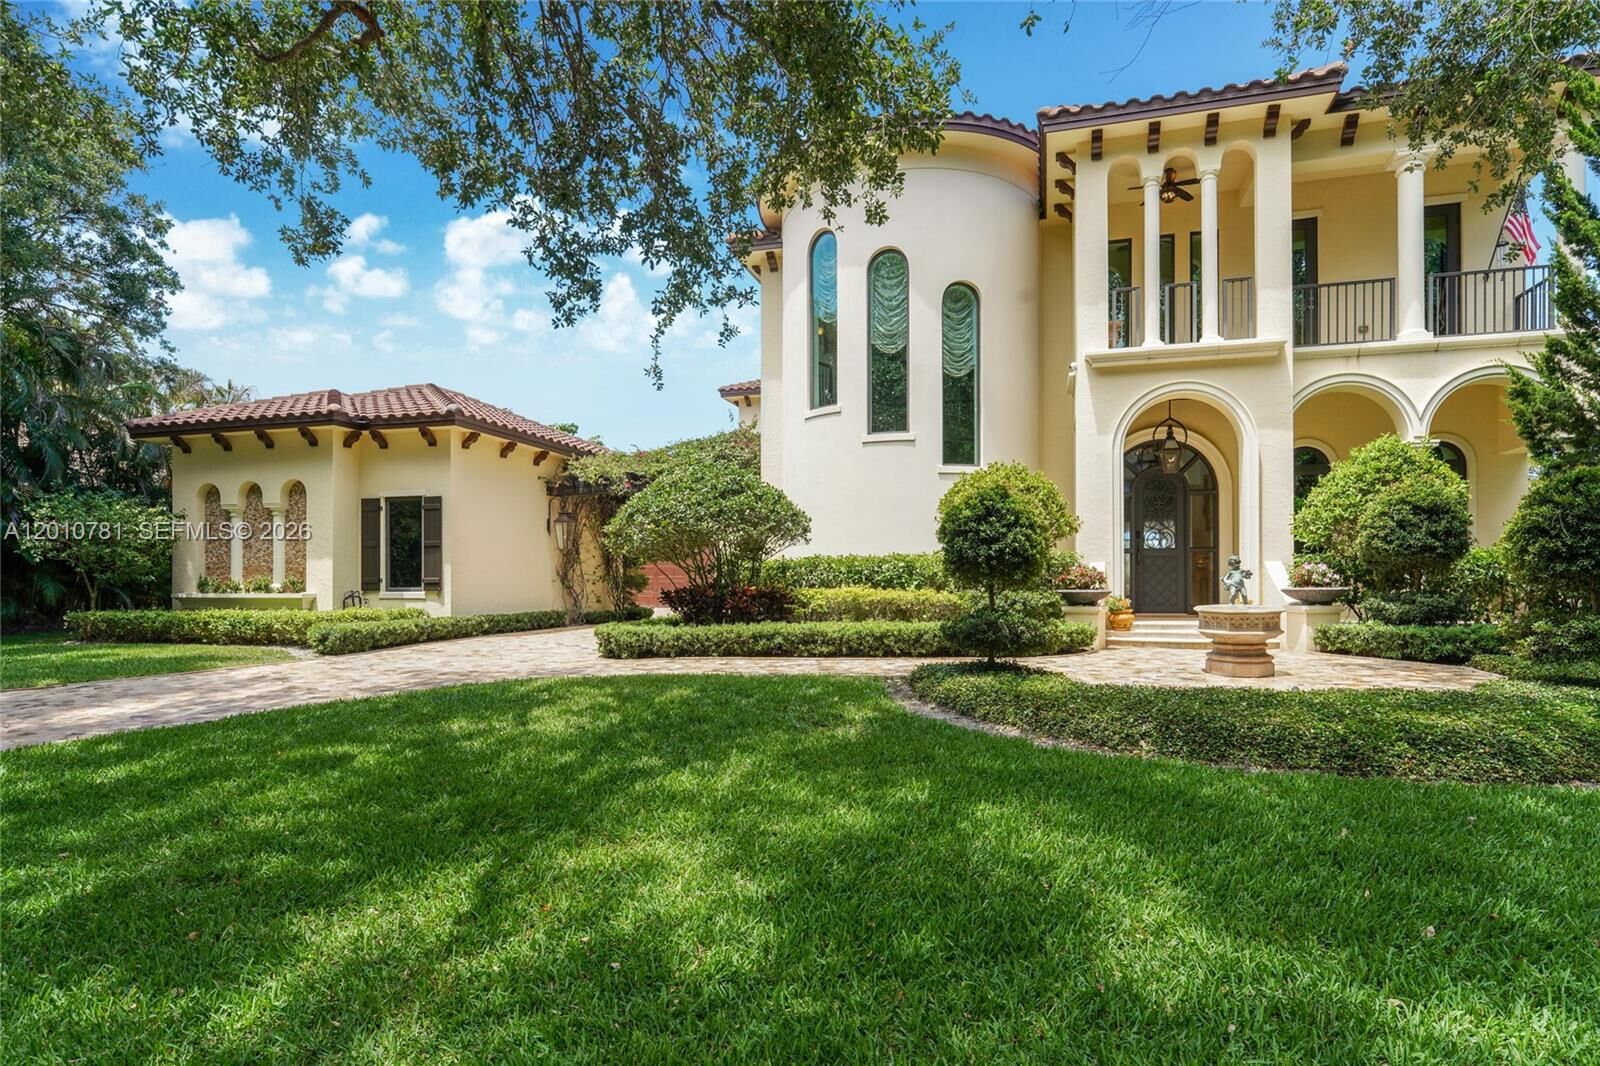
This residence features Mediterranean architecture with a rotunda entry, arched details, and a well-designed floor plan. Interior spaces offer high ceilings, marble finishes, and large windows providing natural light and expansive water views. Main living areas open to the outdoor space, ideal for everyday living and entertaining.
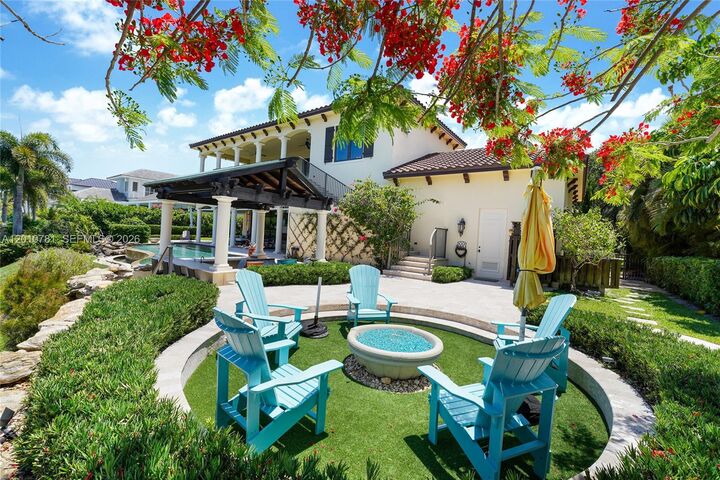
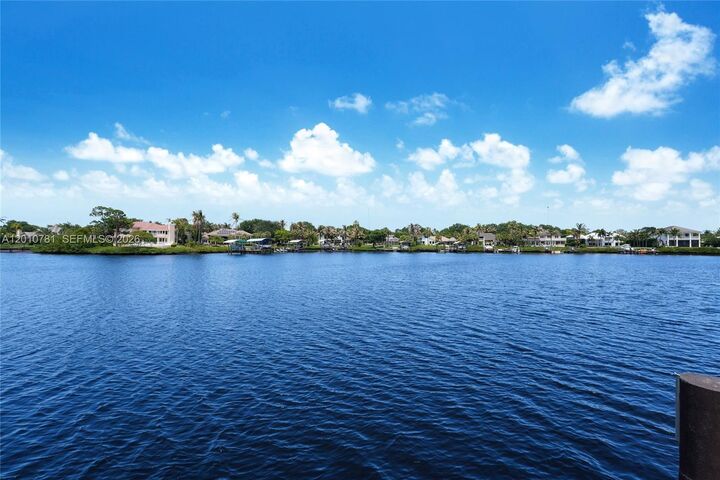
The backyard is designed for entertaining with a summer kitchen, heated infinity pool with swim-up bar, fire pit, and a private waterfront setting. Has 113 Ft water frontage, positioned on a no-wake zone, offering calm water and added privacy.
The primary suite includes a fireplace and expansive balcony. Additional features include an elevator, Wolf & Subzero appliances with gas range, wet bar, marble driveway pavers, generator, gas lanterns, hand carved fire place and a temperature-controlled wine cellar for approximately 300 bottles.
Four-car garage, a detached workroom opening to a courtyard, suitable for conversion to a in-law suite.
Located on oak tree-lined streets in a quiet residential setting, with convenient access to beaches, golf, tennis, marinas, shopping, dining, and approximately 20 minutes to Palm Beach International Airport.