

Listing Courtesy of: MARTIN COUNTY - IDX / One Sotheby's International Re - Contact: 772-285-2617
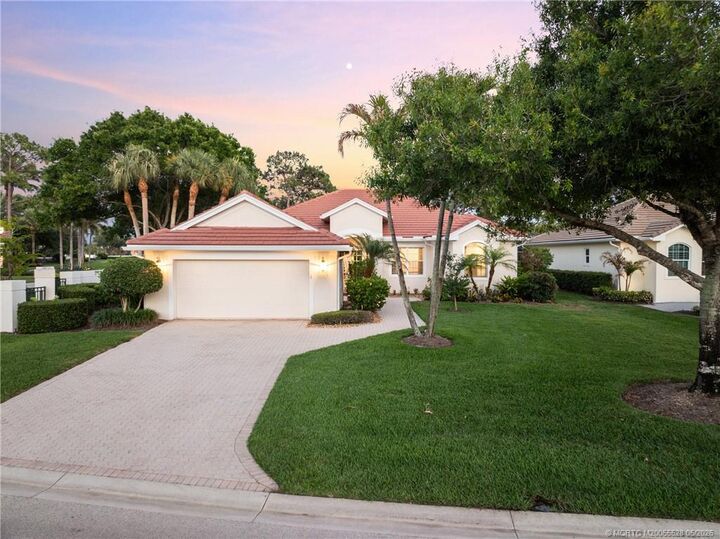
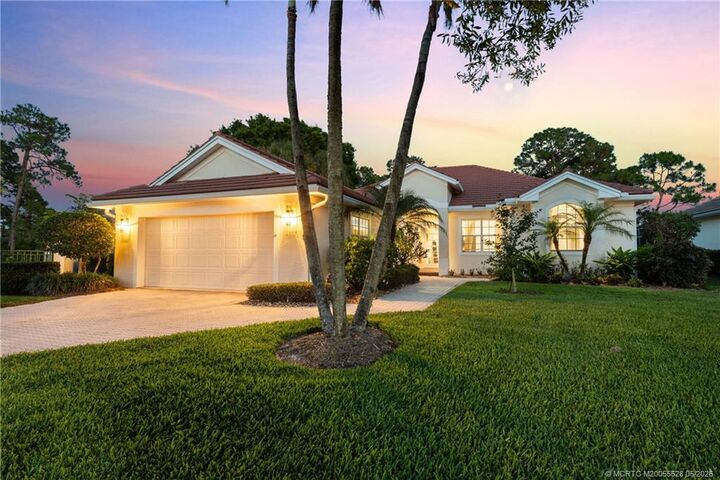
4317 SE Coventry Lane Stuart, FL 34997
Active (20 Days)
$715,000 (USD)
Description
MLS #:
M20055528
M20055528
Taxes
$9,817(2025)
$9,817(2025)
Lot Size
0.28 acres
0.28 acres
Type
Single-Family Home
Single-Family Home
Year Built
2000
2000
Style
Traditional
Traditional
County
Martin County
Martin County
Community
Willoughby
Willoughby
Listed By
Zachary Leider, One Sotheby's International Realty, Contact: 772-285-2617
Source
MARTIN COUNTY - IDX
Last checked May 25 2026 at 11:02 PM GMT+0000
MARTIN COUNTY - IDX
Last checked May 25 2026 at 11:02 PM GMT+0000
Bathroom Details
- Full Bathrooms: 3
Interior Features
- Dual Sinks
- Separate Shower
- Split Bedrooms
- Pantry
- Electric Range
- Refrigerator
- Dishwasher
- Microwave
- Bathtub
Subdivision
- Willoughby
Heating and Cooling
- Central
- Electric
- Central Air
Pool Information
- Community
- In Ground
- Heated
- Screen Enclosure
Homeowners Association Information
- Dues: $2024
Flooring
- Vinyl
Exterior Features
- Roof: Tile
- Roof: Concrete
Utility Information
- Utilities: Water Connected, Sewer Connected, Water Source: Public
- Sewer: Public Sewer
Parking
- Attached
- Garage
- Driveway
Stories
- 1
Living Area
- 2,534 sqft
Additional Information: One | 772-285-2617
Location
Disclaimer: Square footage is based on information available to agent, including County records. Information has not been verified by agent and should be verified by buyer.

Step outside to your private screened-in pool, perfect for relaxing or entertaining year-round while enjoying the peaceful surroundings.
Willoughby Golf Club is a private, gated community known for its championship golf course, clubhouse dining, tennis, fitness center and vibrant social calendar all just minutes from downtown Stuart, beaches, shopping and dining.